

652 Windgrove RD SE
Marietta, GA 30067
- 4 Beds
- 2 Baths Full Baths: 2
- 2,638 SqFt
- 10,628 Lot Size
- 1970 Year Built
With three bedrooms and two full bathrooms on the main level, plus a finished basement offering a fourth bedroom, office, gym, or playroom, this home offers flexibility for today's lifestyle. The generous laundry room includes a utility sink and extra space for organization. Every room is thoughtfully laid out to maximize both comfort and functionality.
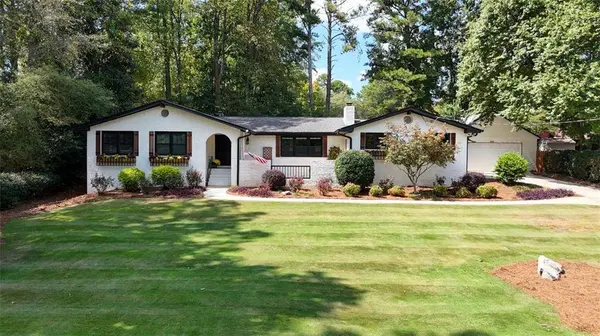
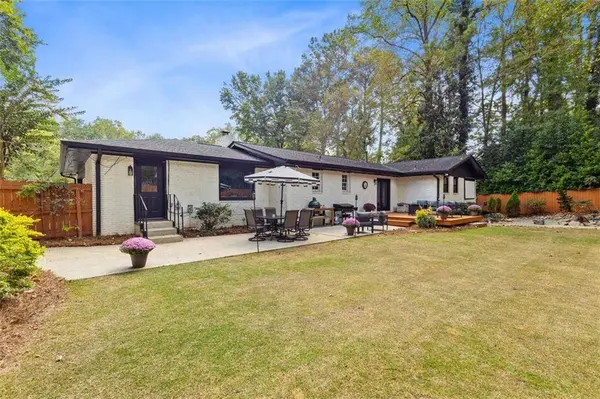
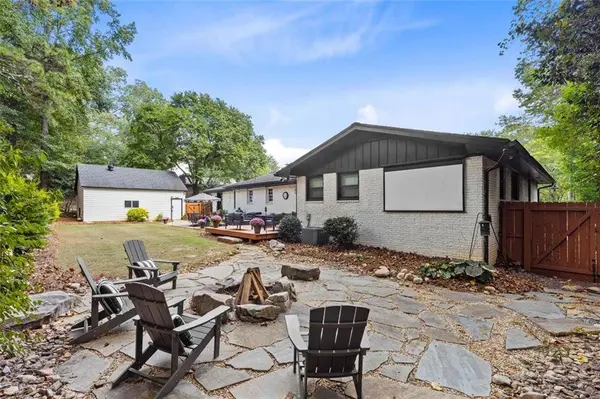
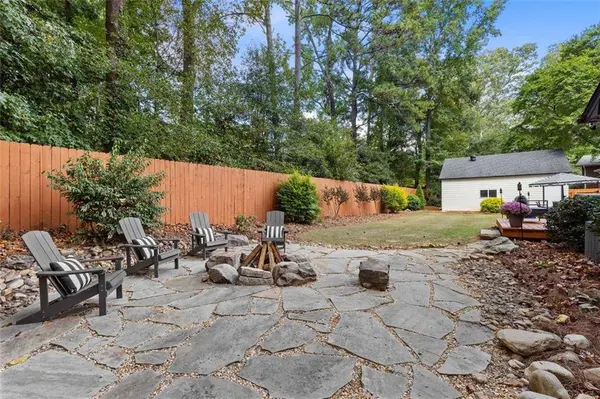
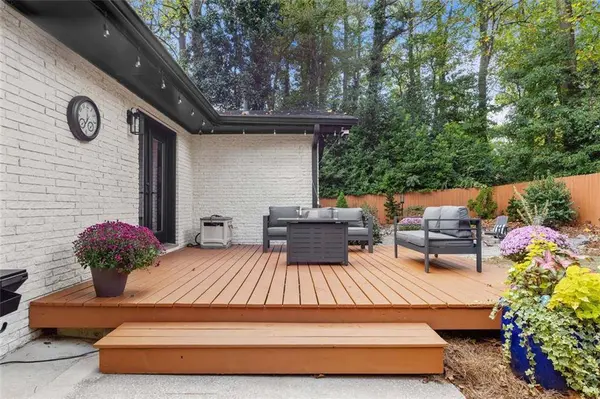
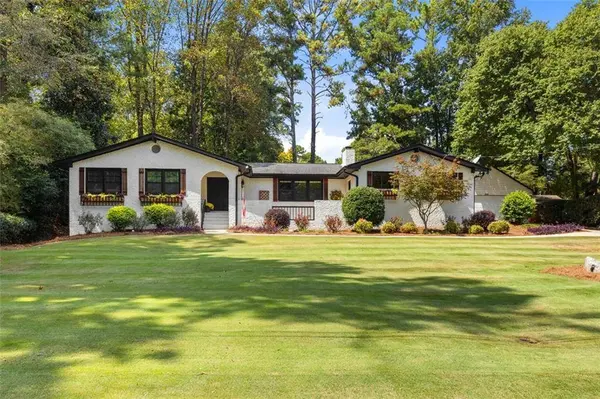
Step outside and you'll find a flat front and fully fenced flat backyard, professionally sodded with lush Zoysia grass - perfect for outdoor games, gardening, pets, or weekend relaxation. Entertain under the stars on the custom stone patio with a built-in fire-pit, or unwind with outdoor movie nights using the mounted 100-inch screen that stays with the home. A brand-new sliding glass door and newly installed Anderson windows (2024) bring in abundant natural light and energy efficiency throughout the home.
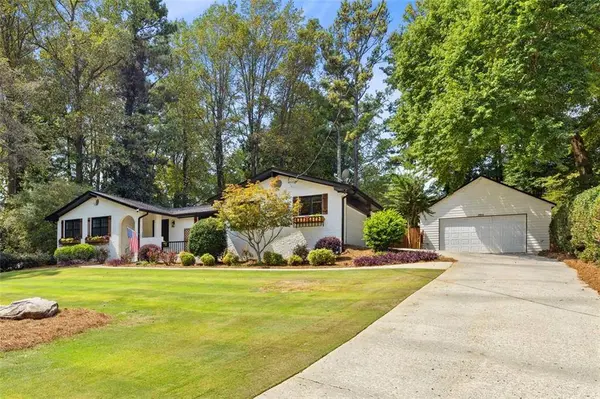
Additional updates include a kitchen and secondary bathroom remodel (2017), new HVAC and water heater (2021), LVP flooring in the basement (2022), and updated exterior paint and fencing (2018). This home also boasts a rare 4-bay garage setup—an attached 2-car and a detached 2-car—offering ample room for vehicles, hobbies, a workshop, or extra storage.
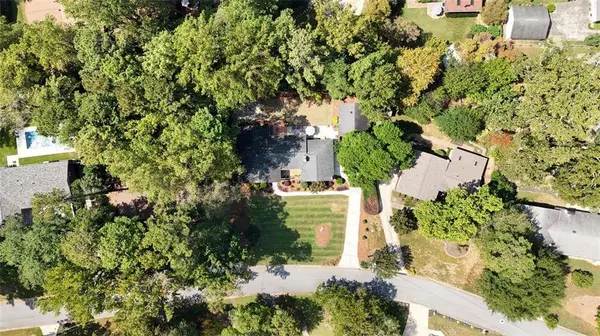
Located directly across from Brumby Elementary and East Cobb Middle, and just steps from Terrell Mill Park and its sports fields and walking trails, this home delivers both convenience and community. You're only minutes from Sope Creek mountain biking and hiking trails, The Battery/Truist Park, major grocery stores, I-75, I-285, and the Express Lane if traveling North on I-75. An optional HOA with swim and tennis amenities is just a five-minute walk away.
This is more than just a house—it's a move-in-ready home that offers the perfect balance of luxury, functionality, and location. Whether you're hosting, working from home, welcoming guests, or simply looking to enjoy all East Cobb has to offer, 652 Windgrove Road is ready to welcome you.
GALLERY
PROPERTY DETAIL
Key Details
Sold Price $625,0008.7%
Property Type Single Family Home
Sub Type Single Family Residence
Listing Status Sold
Purchase Type For Sale
Square Footage 2, 638 sqft
Price per Sqft $236
Subdivision Grove Meade
MLS Listing ID 7668694
Sold Date 11/18/25
Style Ranch
Bedrooms 4
Full Baths 2
Construction Status Resale
HOA Fees $6/ann
HOA Y/N No
Year Built 1970
Annual Tax Amount $6,004
Tax Year 2025
Lot Size 10,628 Sqft
Acres 0.244
Property Sub-Type Single Family Residence
Source First Multiple Listing Service
Location
State GA
County Cobb
Area Grove Meade
Lake Name None
Rooms
Bedroom Description Master on Main
Other Rooms Garage(s)
Basement Crawl Space, Daylight, Finished, Partial
Main Level Bedrooms 3
Dining Room Separate Dining Room
Kitchen Cabinets White, Kitchen Island, Pantry Walk-In, Stone Counters, View to Family Room
Building
Lot Description Back Yard, Front Yard, Landscaped, Level, Private, Wooded
Story One
Foundation Slab
Sewer Public Sewer
Water Public
Architectural Style Ranch
Level or Stories One
Structure Type Brick 4 Sides
Construction Status Resale
Interior
Interior Features Beamed Ceilings, Disappearing Attic Stairs, Entrance Foyer, High Speed Internet, Recessed Lighting, Tray Ceiling(s), Walk-In Closet(s)
Heating Natural Gas
Cooling Attic Fan, Ceiling Fan(s), Electric
Flooring Carpet, Luxury Vinyl, Tile
Fireplaces Number 1
Fireplaces Type Brick, Family Room, Gas Log
Equipment Irrigation Equipment
Window Features Double Pane Windows,Insulated Windows,Window Treatments
Appliance Dishwasher, Disposal, Gas Range, Microwave, Self Cleaning Oven
Laundry Electric Dryer Hookup, Laundry Room, Sink
Exterior
Exterior Feature Lighting, Private Yard, Rain Gutters
Parking Features Attached, Detached, Driveway, Garage, Garage Door Opener, Garage Faces Side, Kitchen Level
Garage Spaces 4.0
Fence Fenced, Privacy, Wood
Pool None
Community Features Homeowners Assoc, Near Public Transport, Near Schools, Near Shopping, Near Trails/Greenway, Pool, Restaurant, Street Lights, Tennis Court(s)
Utilities Available Cable Available, Electricity Available, Natural Gas Available, Sewer Available, Underground Utilities, Water Available
Waterfront Description None
View Y/N Yes
View Other
Roof Type Composition,Shingle
Street Surface Paved
Accessibility None
Handicap Access None
Porch Deck, Patio
Private Pool false
Schools
Elementary Schools Brumby
Middle Schools East Cobb
High Schools Wheeler
Others
Senior Community no
Restrictions false
Tax ID 17092700730
Acceptable Financing Cash, Conventional, FHA, VA Loan
Listing Terms Cash, Conventional, FHA, VA Loan
CONTACT
